




Local actor Terence Cao’s 60-year-old childhood home recently got a modern makeover, but he was in for a surprise when he realised he had “lost one room” in the process.
In an episode of Project Diary by renovation platform SIXiDES uploaded to YouTube yesterday (Aug 30), the 58-year-old gave viewers a look at the transformed home.
When his interior designer asked about his needs and wants for the space, Terence said: “I only told them it should be functional.”
Nigel Lim, a senior interior designer from Saege, shared that the makeover centred around the idea that “stepping into this home should feel like escaping into a different space altogether”.
Since the unit is close to 60 years old, Lim said they had to work around structural quirks such as ceiling beams and piping lines running across the former living room and kitchen areas.
Terence recalled his reaction to the renovated space: “I came in and I was totally shocked. I said, ‘Hey, I lost one room.’”
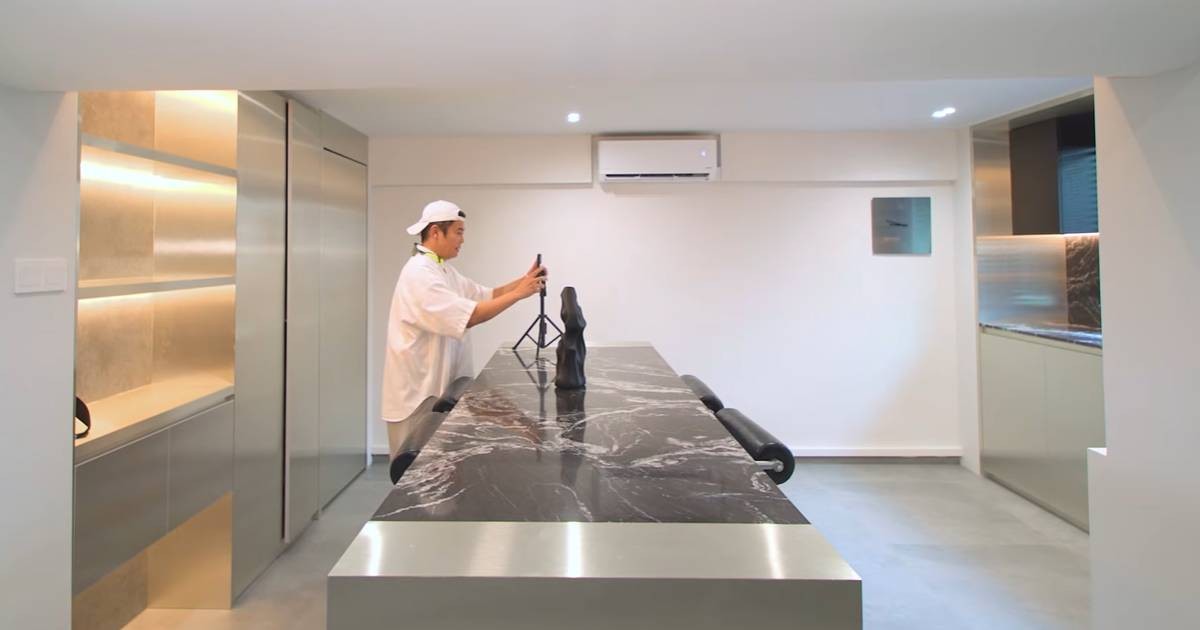
Lim explained that they hacked away the walls of one of the bedrooms and opened it up to create a dining area, complete with an island with stainless steel sides and a polished Bellazza Nera – Italian for “black beauty” – granite countertop.
“I can do livestreaming, podcasts, (and) I can do a full food show here,” added Terence, who started his own live commerce company Sibay Shiok in 2021.
Terence also pointed out that the countertop’s streaks resemble a wild horse running through the clouds, making it “seem like it’s a painting on the wall”.
The kitchen, which used to sit in the middle of the apartment, was also converted into the expanded living area, while the former balcony space was transformed into the new kitchen.
The designers also incorporated curved false ceilings and partition walls between the living and kitchen areas to “transition the space smoothly”.
‘Never boring, even in the bathroom’
Moving into the kitchen, Terence pointed out that his personal favourite feature was the large-format tiles used for the floor.
He showed off the bathroom, where red terracotta tiles line the shower area, with two recessed indents for toiletries and gunmetal fittings for the showerhead.
“It’s never boring, even in the bathroom,” he quipped.
He also showcased the customised pedestal-integrated sink, where the washbasin and countertop are made from a continuous piece of material to create a seamless look.
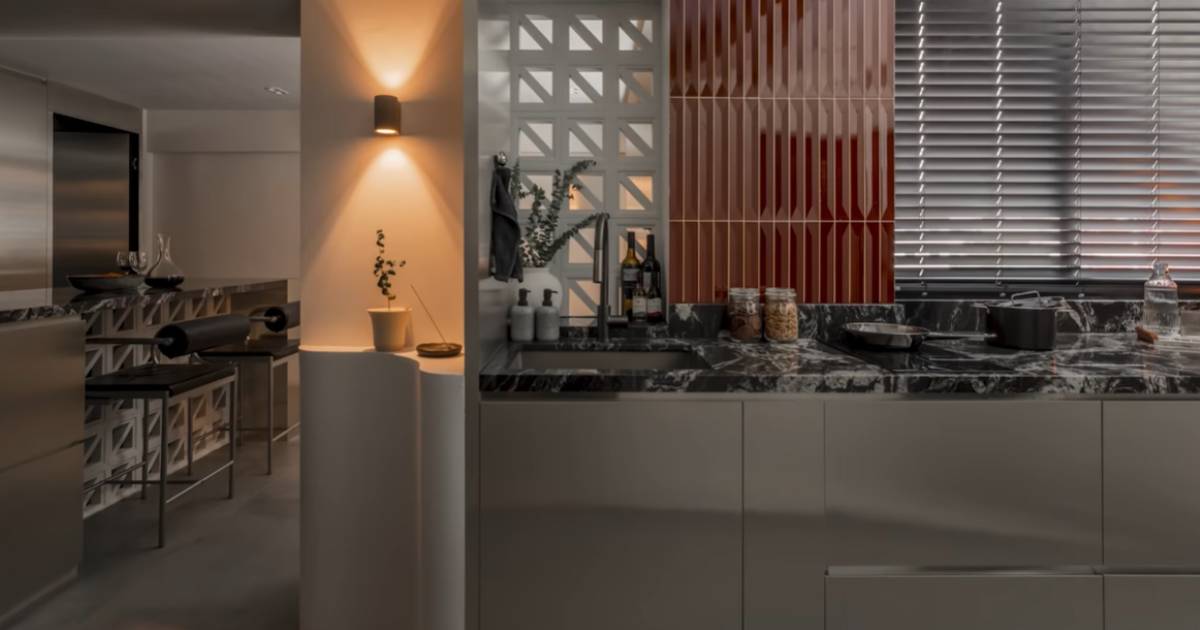
Aside from a dry pantry, the home also features white ventilation tiles, which Terence cheekily said he had to “haolian (show off) a bit”, describing them as “retro and so industrial”.
Terence’s bedroom door was finished with a stainless steel laminate and designed to blend into the surrounding walls to look like a hidden door. Lim said it helped to “reinforce the industrial edge” of the design.
He added that colours such as red and orange were incorporated alongside the darker tones to enhance the overall aesthetic.
[[nid:741767]]
Read the full article here